 NỘI THẤT & KHÔNG GIAN SỐNG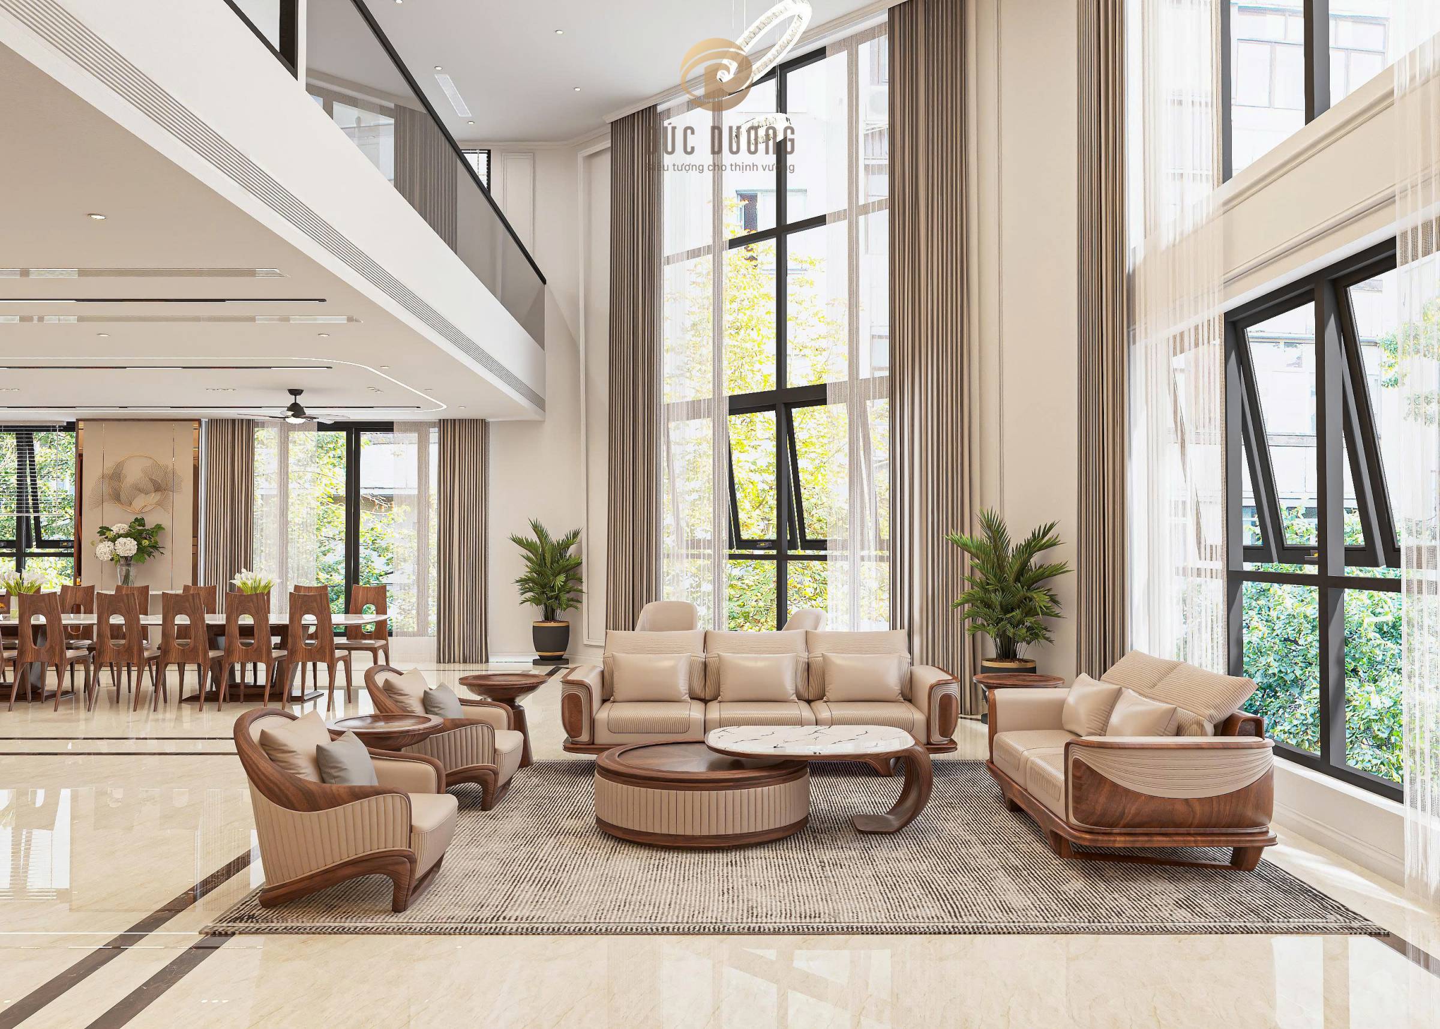
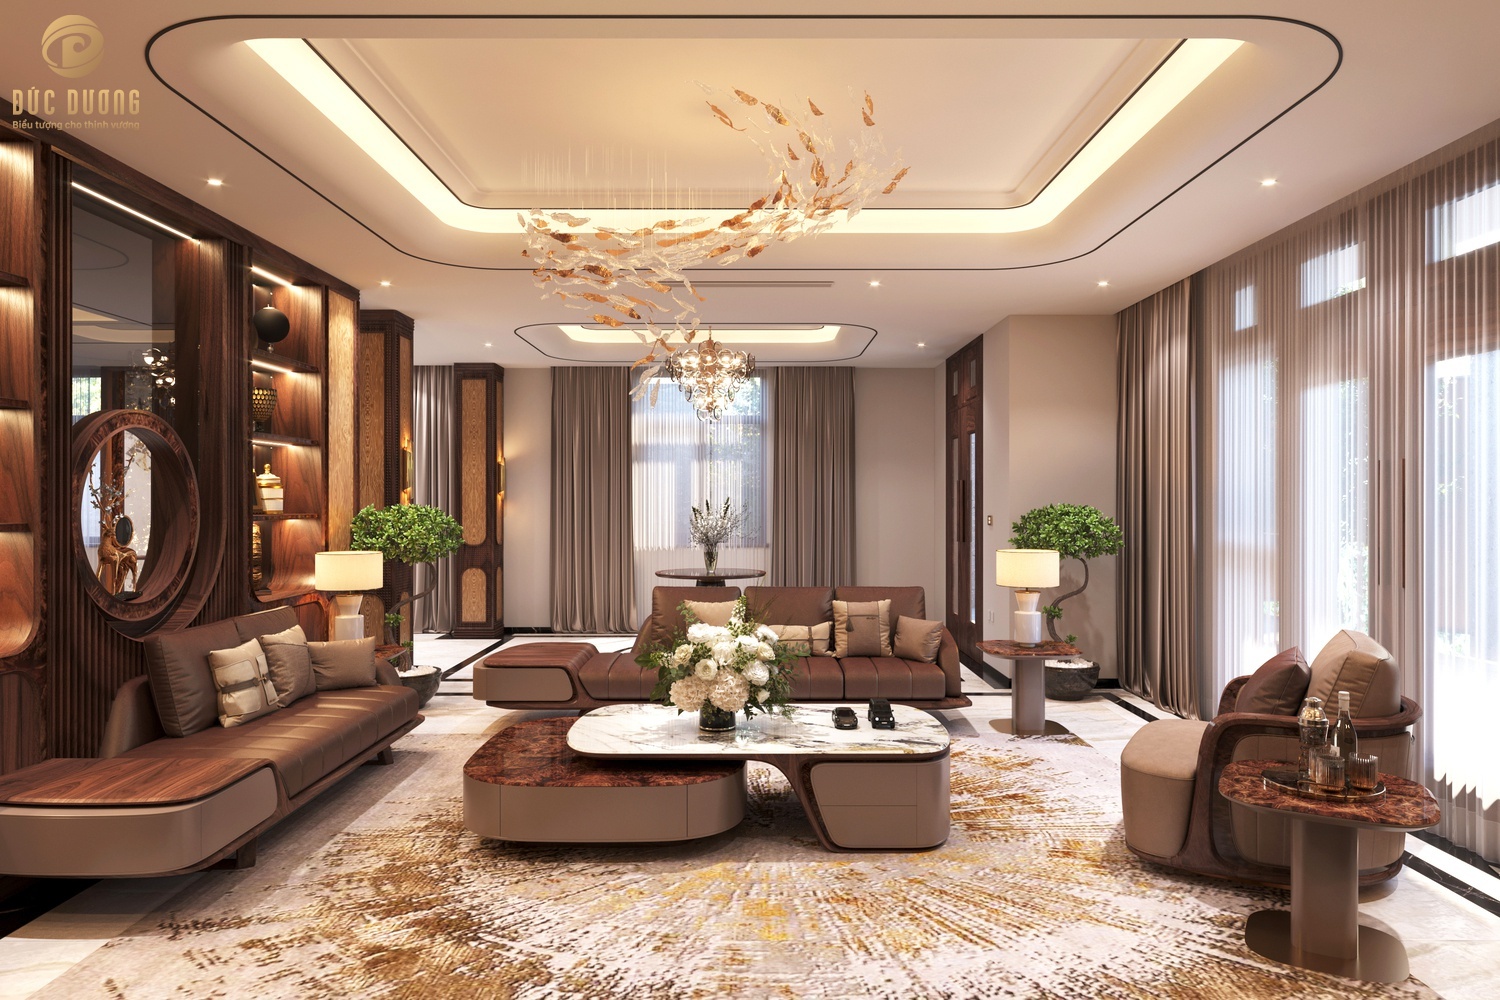
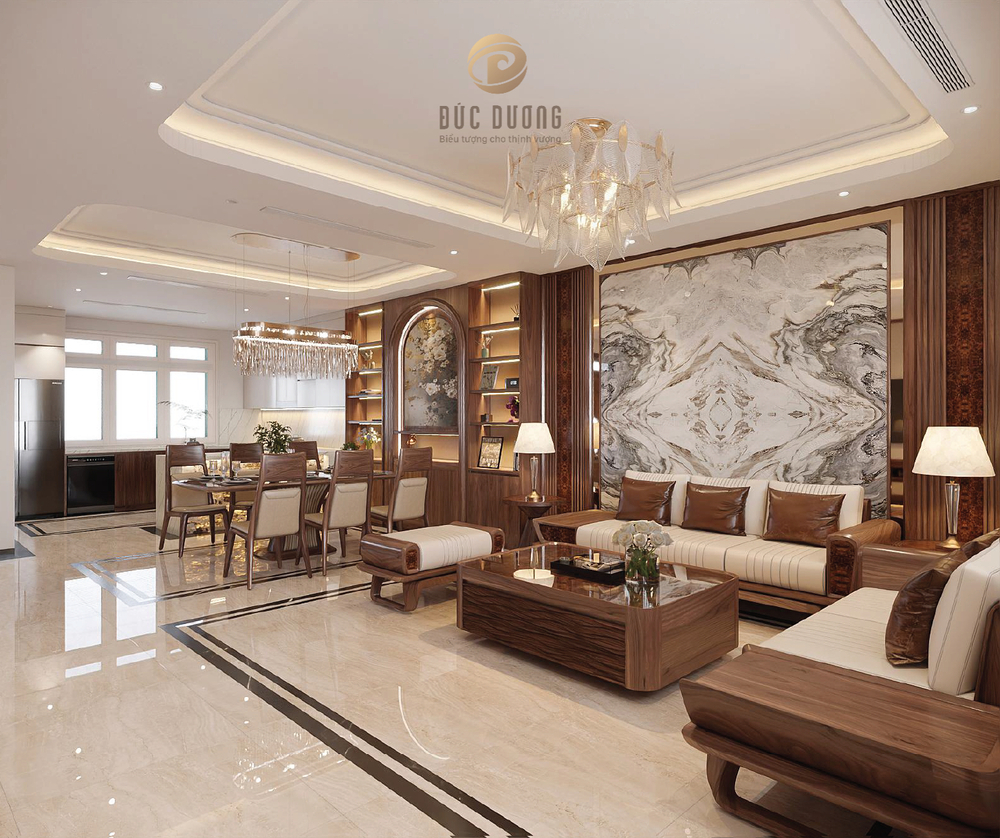
Every interior scheme begins with practical needs, available space and the daily routines of a family or team. This article explores how thoughtful layouts and warm materials can create spaces that are comfortable and easy to use.
Design direction
We prioritise clear layouts and accessible circulation routes. Natural light and furniture placement are considered together to give a space depth and avoid dark, obstructed corners.
Materials and colours
Wood, stone and fabrics are selected to suit how each space will be used. Frequently touched surfaces should be easy to clean, suitably durable and consistent with the overall colour palette. Physical material samples help confirm the scheme before work begins.
Details and everyday use
Furniture dimensions, equipment positions and storage areas need to be checked against the floor plan. Close coordination between design and production helps keep details consistent from the drawings through to the finished interior.
Let’s talk about your space
Tell us about your property type, floor area and practical needs so we can explore a suitable design direction together.
Related articles
Townhouse interior design — Balancing function and aesthetics
Ideas for planning your space, choosing materials and finishing an interior around your everyday needs.
Read article ↗
Townhouse interior design — Interior solutions for modern living
Ideas for planning your space, choosing materials and finishing an interior around your everyday needs.
Read article ↗